379 Misty Dr, Pleasant View, TN 37146
- $439,900
- 3
- BD
- 3
- BA
- 2,317
- SqFt




- List Price
- $439,900
- Status
- ACTIVE
- MLS#
- 3220259
- Price Change
- ▼ $10,000 1784145284
- Days on Market
- 67
- Bedrooms
- 3
- Bathrooms
- 3
- Full Bathrooms
- 2
- Half Bathrooms
- 1
- Living Area
- 2,317
- Lot Size
- 8,276
- Acres
- 0.19
- County
- Cheatham County
Property Description
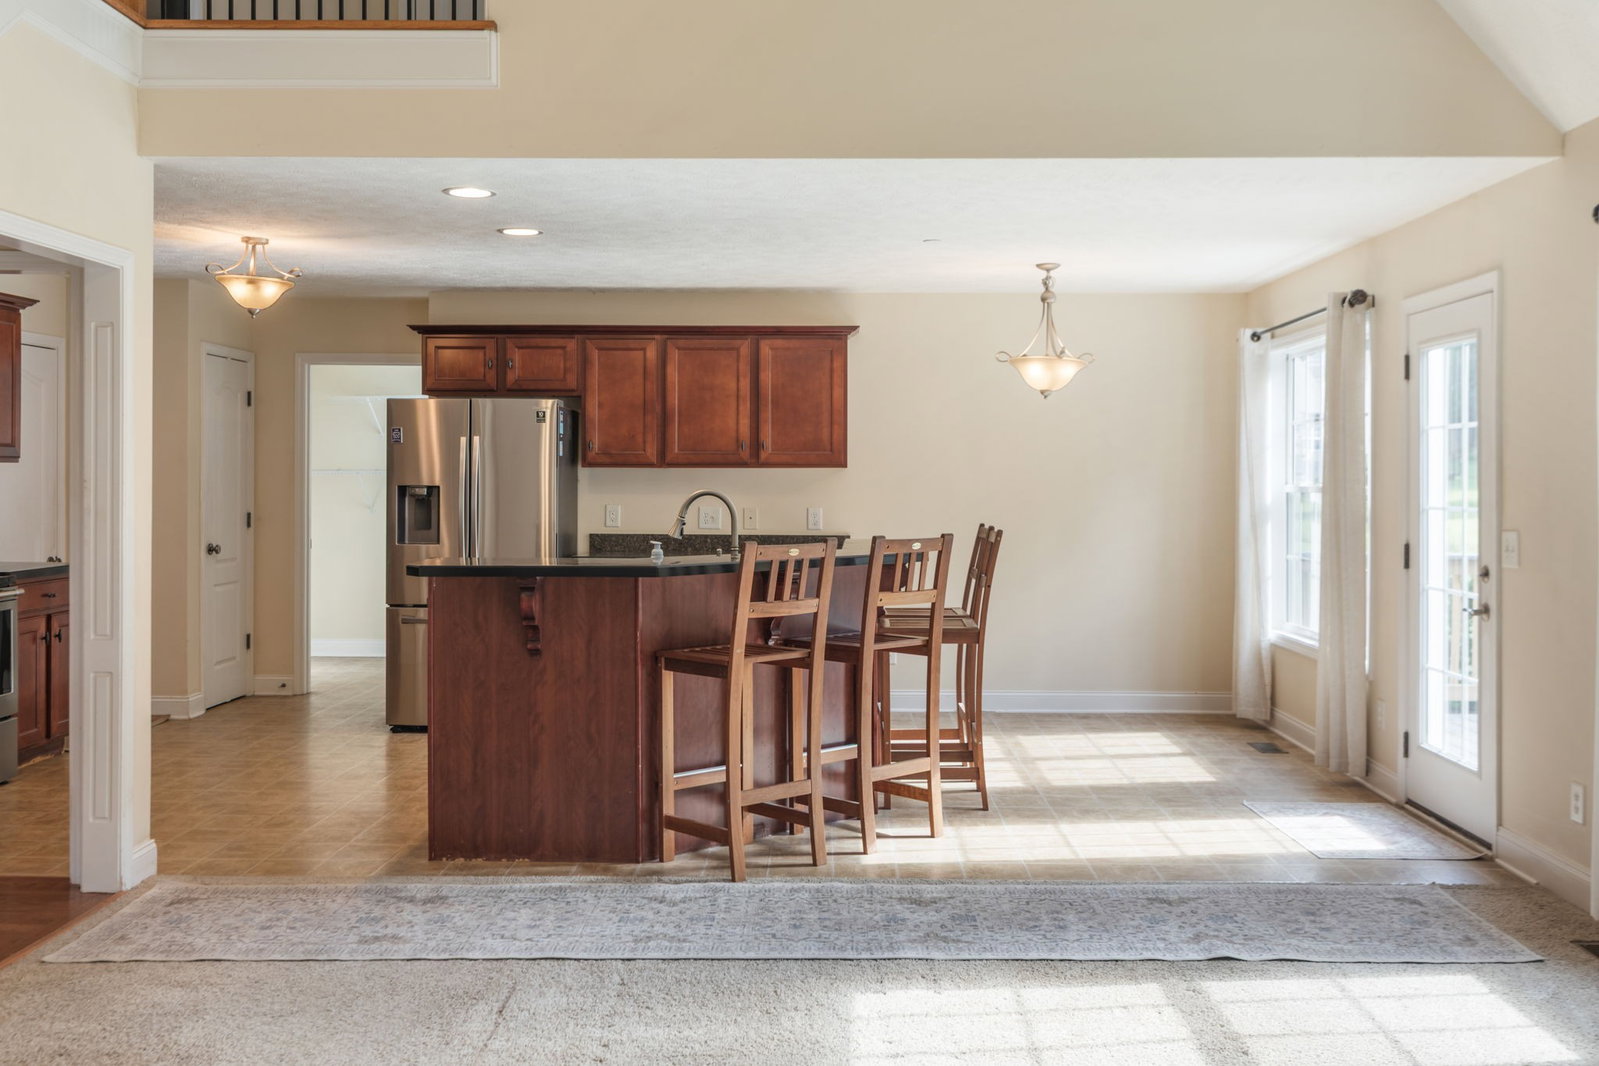
Welcome to 379 Misty Dr! This 3 bedroom 2.5 bath home is nestled in the community of Pleasant View. The home has been meticulously maintained and loved. Entering into the home you will notice the formal dining room for hosting a larger group of friends or family. While relaxing in the living room enjoy the high ceilings and a view from the upstairs bedrooms. The kitchen features granite countertops, lots of storage, and stainless steel appliances. Enjoy breakfast in the kitchen nook or on the recently rebuilt deck with Trex deck boards. Notice the tray ceiling in the large primary bedroom then head into the ensuite bathroom to enjoy a soak in the jetted tub. Primary closet boasts lots of space as well! Upstairs is where you will find the secondary bedrooms and large family room! Don't forget to check out the unfinished basement with over 1000 sq ft of space. You have the option of finishing out this space or leaving it as is for a great media/entertainment/storage space. Also downstairs you will find an area that can be used for a storm shelter and a separate hobby garage for your lawn mower or tool/craft storage. The lot backs up to neighborhood common area and gives you the feel of being on a much larger lot while maintaining ample privacy for being in a subdivision!
/u.realgeeks.media/nexthomemusiccityrealty/NHMC_logo_trans.png)
Additional Information
- Association Fee
- $290
- Association Fee Frequency
- Annually
- Basement Description
- Full, Unfinished
- Bedrooms Main
- 1
- Construction Type
- Brick
- Cooling System
- Central Air, Electric
- Elementary School
- Pleasant View Elementary
- Floor Types
- Carpet, Wood, Tile
- Garage Capacity
- 2
- Garage Description
- Garage Door Opener, Garage Faces Front, Concrete
- Heating System
- Central, Natural Gas
- High School
- Sycamore High School
- Junior High School
- Sycamore Middle School
- Laundry
- Electric Dryer Hookup, Washer Hookup
- Living Area
- 2,317
- Lot Description
- Sloped
- Lot Dimensions
- 75X110 IRR
- Number Of Fireplaces
- 1
- Number Of Stories
- 2
- Patio Deck
- Deck, Patio
- Roofing Material
- Asphalt
- Sewer System
- STEP System
- Style
- Traditional
- Subdivision
- Misty Acres
- Subtype
- Single Family Residence
- Tax Amount
- $2,137
- Water Source
- Public
- Year Built
- 2008
- Style
- Traditional
- Type
- Single Family Residential
Mortgage Calculator
Listing courtesy of Market Street Properties, LLC.

Information Is Believed To Be Accurate But Not Guaranteed. Some or all listings may or may not be listed by the office/agent presenting these featured properties. Copyright 2026 MTRMLS, Inc. RealTracs Solutions.