2010 W Highway 49, Ashland City, TN 37015
- $2,500,000
- 4
- BD
- 3
- BA
- 2,392
- SqFt




- List Price
- $2,500,000
- Status
- ACTIVE
- MLS#
- 3136714
- Price Change
- ▼ $200,000 1787182762
- Days on Market
- 188
- Bedrooms
- 4
- Bathrooms
- 3
- Full Bathrooms
- 2
- Half Bathrooms
- 1
- Living Area
- 2,392
- Lot Size
- 222,591
- Acres
- 5.11
- County
- Cheatham County
Property Description
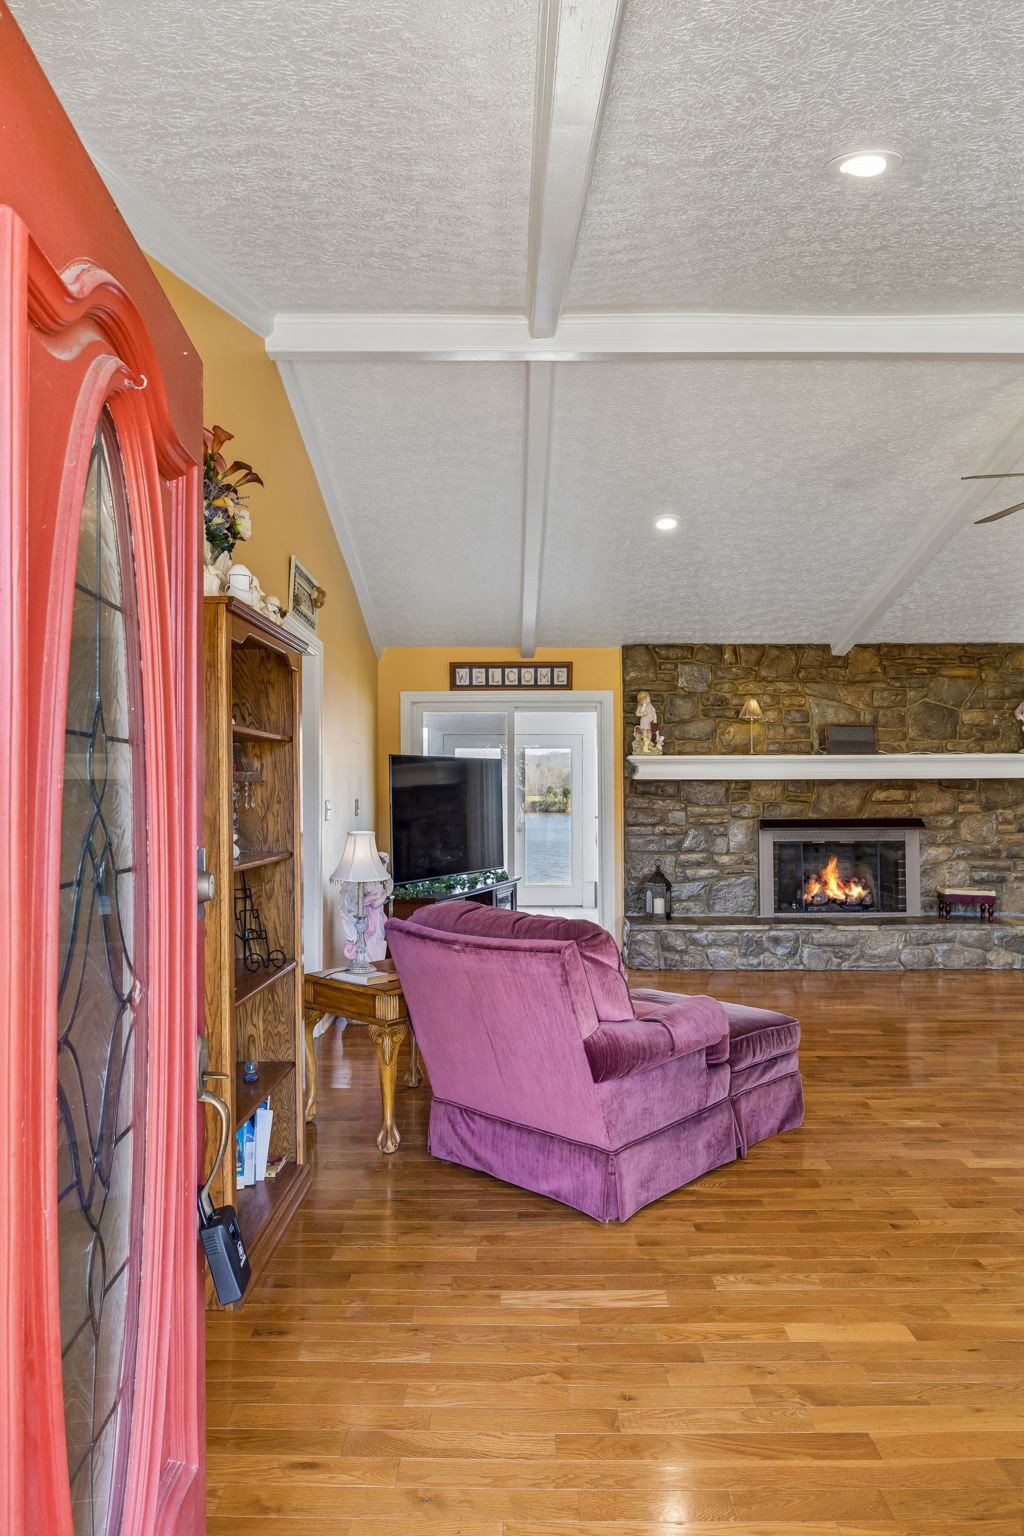
Located less than 30 mins from West Nashville, and less than 5 minutes away from downtown Ashland City’s restaurants, marinas, and shopping. This home offers convenience without sacrificing privacy. Perfect for hosting guests with a huge sunroom right off of the kitchen. Featuring large windows allowing views of the river and plenty of natural light to flow throughout. Vaulted ceilings with recessed lighting and fireplace in the living room. Kitchen features recessed lighting, an island with a cooktop and all stainless steel appliances, Master bedroom has views of the water, en-suite bathroom with double vanity and double closet. Large, private 5+ ac lot that backs up to TWRA land and Little Bluff Creek, making the area seem so much larger. One car garage in the basement and an additonal covered parking space behind the house. Huge basement has tons of potential for flex space. Covered dock to park your boat in while not out enjoying the river. Barn outside to park your toys in. Tons of storage space throughout. Plenty of room for a pool. Try your hand at gardening. Grab a cup of coffee and watch the sun rise over the river and have a nightcap with the calming sound of water in the evening. If you are looking for something on the water that actually feels right, come see it for yourself!
/u.realgeeks.media/nexthomemusiccityrealty/NHMC_logo_trans.png)
Additional Information
- Amenities Other
- High Ceilings, High Speed Internet, Kitchen Island
- Basement Description
- Partial, Unfinished
- Bedrooms Main
- 4
- Construction Type
- Brick
- Cooling System
- Central Air
- Elementary School
- Ashland City Elementary
- Exterior Features
- Dock
- Floor Types
- Carpet, Wood
- Garage Capacity
- 1
- Garage Description
- Basement, Attached
- Heating System
- Central
- High School
- Cheatham Co Central
- Interior Other
- High Ceilings, High Speed Internet, Kitchen Island
- Junior High School
- Cheatham Middle School
- Living Area
- 2,392
- Lot Description
- Level, Private
- Number Of Fireplaces
- 1
- Number Of Stories
- 1
- Patio Deck
- Porch, Covered
- Roofing Material
- Asphalt
- Sewer System
- Septic Tank
- Subtype
- Single Family Residence
- Tax Amount
- $3,049
- Water Source
- Public
- Year Built
- 1980
- Type
- Single Family Residential
Mortgage Calculator
Listing courtesy of At Home Realty.

Information Is Believed To Be Accurate But Not Guaranteed. Some or all listings may or may not be listed by the office/agent presenting these featured properties. Copyright 2026 MTRMLS, Inc. RealTracs Solutions.